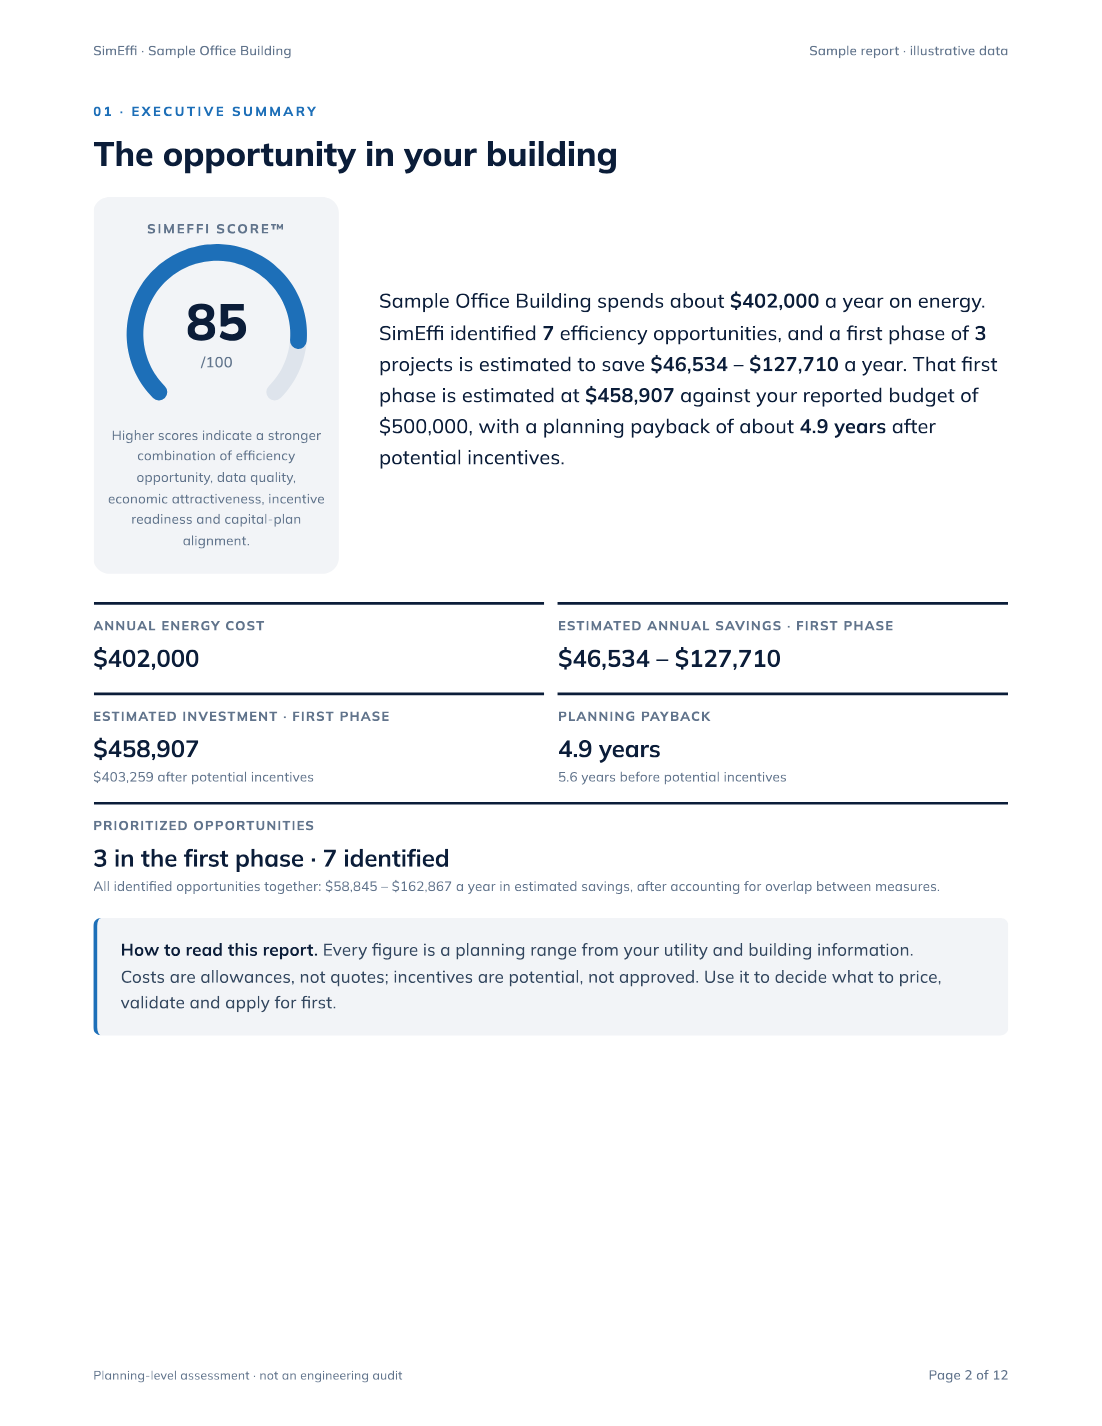
85/100
SimEffi Score™
Strong opportunity profile
A single high-level read on the strength of the building’s efficiency and capital opportunity.
The complete SimEffi assessment for a synthetic office building. Real report structure, illustrative data.
Written for the person who has to defend the spend to an owner or a board. Every figure traces back to a bill or a stated assumption.
A single high-level read on the strength of the building’s efficiency and capital opportunity.
Estimated first-phase savings range, for a $458,907 investment within the reported $500,000 capital budget.
5.6 years before potential incentives. Costs are planning allowances; incentives are potential, not approved.
See how we turn building and utility data into actionable intelligence. The report speaks for itself.
What we do with your details. Your information is used to fulfil this request and to understand interest in SimEffi services. It may be processed by trusted service providers used to operate the SimEffi service. We do not sell it. See our privacy notice.
Thank you for your interest in SimEffi. The sample is a synthetic building with illustrative figures.
The sample takes about ten minutes to read. Your own assessment is built from your building and utility information.